
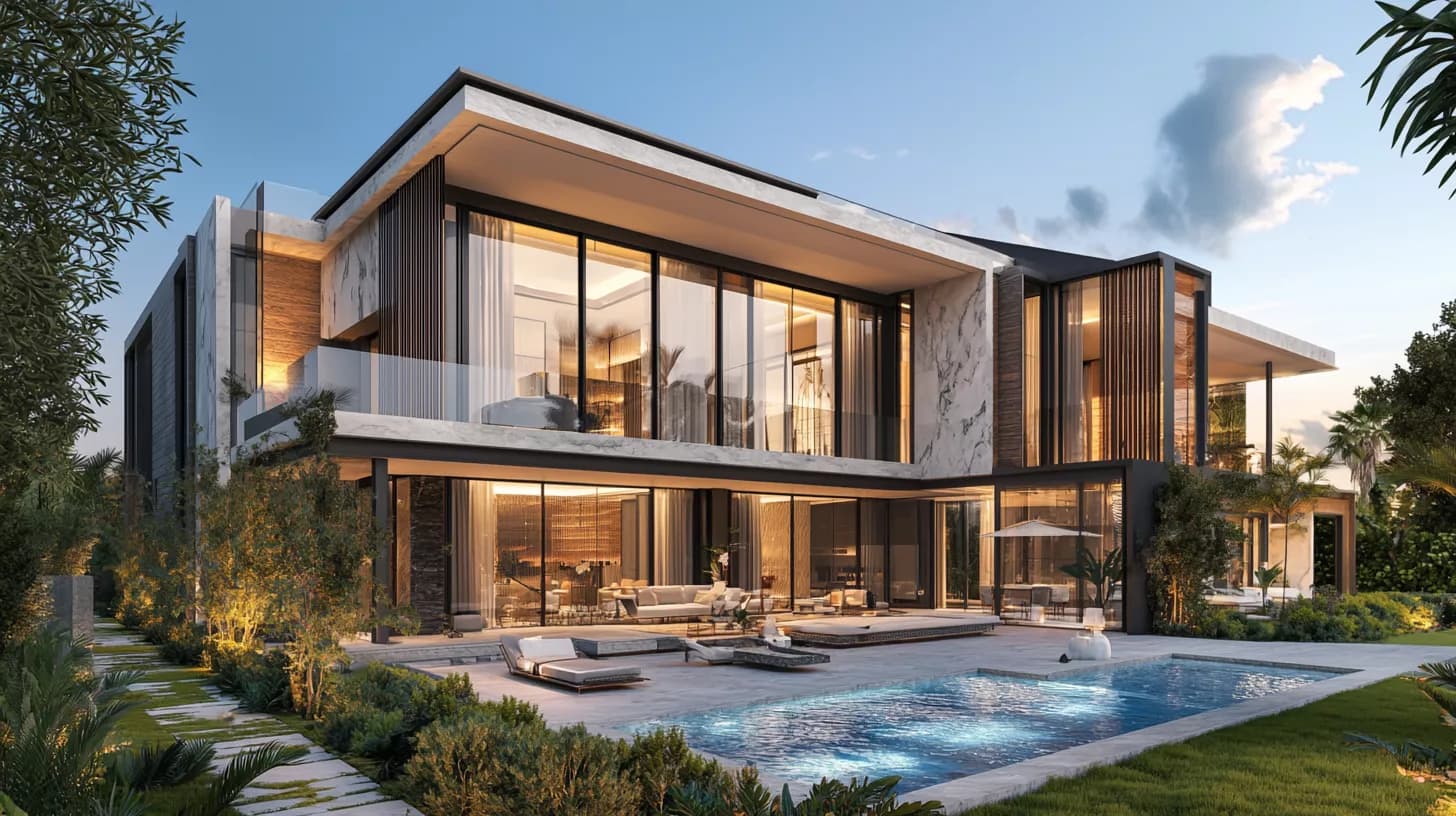
AI can help explore interior and architectural ideas and compare appearance and materials. Turning a concept into a Riyadh or Jeddah project still requires reliable measurements, drawings, specifications, samples and specialist review. Start with the users and premises, define the output required from each tool and decide how to verify it. The tool supports decisions; execution quality and cost depend on the project’s scope and information.
Start with a project brief and measured premises
Define building type: villa, apartment, office or hospitality project, together with existing conditions, users, privacy, storage and operation. Record what stays, what changes and the required design or execution scope. Identify confirmed measurements and their source, photographs and information needing a visit or further survey.
Separate essential needs from preferences that can be compared. Guest seating, workspace or manageable care may matter more than a large decorative feature. A reference image explains taste; it becomes useful when related to actual space and constraints rather than a broad luxury or smart label.
Distinguish images, constrained studies and execution information
| Output | What it helps review | What follows |
|---|---|---|
| Generated image | Colour, atmosphere and relationships between elements | Check dimensions, products and details against the premises. |
| Constrained option study | Alternatives within known goals, inputs and limits | Review data, comparison criteria and suitability. |
| Drawings, details and specifications | Information for coordination, procurement and construction | Project review, approvals, samples and tests. |
Autodesk distinguishes generative design, which explores options against goals and constraints, from generative AI content requiring validation. A design study can also use computational methods without AI. Choose the output for the question you need to resolve and assign its reviewer.
Interior comparison: keep the room fixed while testing a decision
In an educational example, compare two seating layouts for the same measured room, openings and essential furniture. One prioritises television viewing; the other prioritises hosting guests. Review door swings, circulation, storage, glare and socket locations in both before comparing colours and materials. This explains a method; it is not an executed project or evidence of savings.
Do not let an image quietly relocate a column or window or enlarge the room. Request a record of constraints retained and assumptions introduced. A visually appealing table may obstruct circulation when drawn to scale. Resolving that conflict is part of the designer’s work before furniture approval.

Architectural design: verify the site and coordination
Relate massing, openings and entrances to actual site arrangements, levels, circulation, services and privacy. Relevant specialists review applicable requirements, structure, electrical and mechanical work and other disciplines within scope. A generated facade proposal does not automatically provide a fixing design or insulation specification.
For Riyadh or Jeddah, define actual sun, water, dust and surrounding exposure, building condition, available materials and procurement programme. A city name alone does not select a paint, glazing or stone product. Daylight, energy or ventilation studies need inputs, methods, limitations and responsible review rather than a visual impression from a render.

Refinement through materials, lighting and usable details
Review paint, timber, fabric, floor and stone samples together under proposed lighting. Record named products, colours and finishes. A stone-like image does not establish natural marble; origin or an imported label does not demonstrate quality. Check supply, alternatives, care and warranty information before extending purchasing commitments.
Trial lighting from seating and working positions, cabinet opening movements and access for air-conditioning, curtain and fixture maintenance. Restrained details and coordinated joinery can serve the space more effectively than adding ornament. User needs, measured premises and operation determine what earns a place, then the designer coordinates the appearance.
From concept to execution: define the deliverables
Request a deliverable list identifying drawings, details, specifications, samples and material schedules, formats, revision allowances and service limits. If an interactive model or virtual-reality experience is wanted, confirm availability and scope. Reviewing a visualisation supports discussion but does not replace sample and dimension approvals.
Assign responsibility for survey, specialist review, samples, manufacturing information and closing comments. Record revisions and changes and their quantity, cost and time effects. Whether delivery is turnkey or through separate contracts, responsibilities and handover outputs are stronger comparison criteria than the number of digital tools used.

A brief for requesting useful design alternatives
A practical request could read: “Develop two furnishing and layout options using the supplied measured plan. Retain the doors, windows, columns and identified furniture. Prioritise guest seating, storage and household privacy. Explain each option’s decision and identify information requiring measurement or verification. Do not invent dimensions, products or prices that have not been supplied.” Attach only information you are permitted to share with the selected service.
Review the results item by item: were openings retained, was a piece resized, did an unidentified material appear? Return the specific decision for revision and record the version and inputs. This template supports a clear brief; it does not establish that a tool will respect every constraint. Reconciliation remains part of the review.
Approval gates between an idea and a manufacturing instruction
| Stage | Review evidence | Decision before proceeding |
|---|---|---|
| Initial alternatives | Brief, dimensions, constraints and selection reasoning. | Choose a documented direction with a list of open issues. |
| Design development | Coordinated layout, details, materials and lighting within scope. | Close conflicts with the responsible reviewers. |
| Before ordering or manufacture | Identified revision, sample, product and approved final dimensions. | Define what may be ordered and who approves changes. |
| Handover | Agreed conformity checks, observations, warranty and care. | Record closure, responsibilities and delivered documents. |
This is a proposed workflow; the project agreement establishes approval authority and deliverables. Connect the concept with our interior design elements and principles guide and use the decoration contract guide to clarify responsibilities and changes.
Cost, programme and value: compare evidence
Separate design fees, execution, procurement and supervision. Define the area being priced, deliverables, quantities, products and exclusions. Request a dated quotation with currency, applicable taxes or fees, validity and supply terms. Clear alternatives may support decisions, but AI use alone does not establish a fixed cost reduction.
Link the programme to approvals, procurement and existing conditions. A property-value increase claim needs independent assessment and comparable evidence. An attractive image or smart label does not demonstrate a return. This guide supplies no guaranteed savings, accuracy or value-growth percentage and no unsupported financial case study.
Review generated content and protect project information
NIST explains that generative content can confidently present erroneous information. Check proposed dimensions, relationships, materials and references against project sources. Record unresolved matters instead of presenting them as facts. Recheck the final output after edits: improving a colour can unintentionally change another element.
Before uploading home images or plans to a digital service, confirm authority to share and the relevant data retention and access terms. Share what the task requires and remove unnecessary personal or sensitive details. Retain source files, versions and permissions, and distinguish illustrative concepts from documented execution photography.
A decision checklist before approval or manufacture
- Confirm the brief, dimensions, constraints and assumptions.
- Define the output, tool and purpose.
- Compare alternatives using the same inputs and clear criteria.
- Check dimensions, openings, products and services against the premises.
- Review samples, procurement, care and replacements.
- Assign reviewers, deliverables, approvals and changes.
- Record scope, quotation, programme and handover evidence.
The useful outcome is a clear idea that can be reviewed, followed by coordinated information supporting execution. Visual tools belong within that process; assess them through decision clarity and the ability to verify details.
Sources and their limits
Autodesk’s explanation and the July 2024 NIST AI600-1 profile were checked on 20 October 2026, focusing on output distinctions, erroneous content and privacy. They do not establish SMD’s use of a particular tool in every project, savings rates or Saudi approval. The comparison and review workflow is proposed practice to adapt to the premises.
Start your dream project today with SMD Decoration
Your space, your vision. SMD Decoration offers interior design, fit-out and renovation in Turkey and Arab markets: homes, apartments, villas, offices, hotels, restaurants, healthcare, education and exhibitions. Reflect your identity, needs and budget.
Explore finishes, painting, upholstery, custom furniture and lighting in modern, classic, contemporary, industrial or eco-conscious styles. Agree services, execution details and handover before work.
SMD Decoration websites
- Main website: smddecoration.com
- Turkey: smddecoration.net.tr
- Oman, Kuwait & Bahrain: turkiyedecoration.com
- Qatar: smddecoration.qa
- UAE: smddecoration.ae
- Saudi Arabia: smddecoration.sa
- Saudi Arabia — additional site: smddecoration.net
- Libya: smddecoration.info
- Iraq: smddecoration.site
- Syria: smddecoration-syria.com
Bring your vision to life with SMD
Share the city, building type, available measured drawings, site photographs, user needs and required scope. We can discuss concepts, design deliverables, materials and available survey, review, procurement and execution arrangements, clarifying responsibilities before agreement.